name

11415 Brookscape

  • Riverside, CA
  • $599,000
$599,000

11415 Brookscape

3 Beds 3 Baths 1,532 Sq.Ft. 2,860 Sq.Ft.

Description

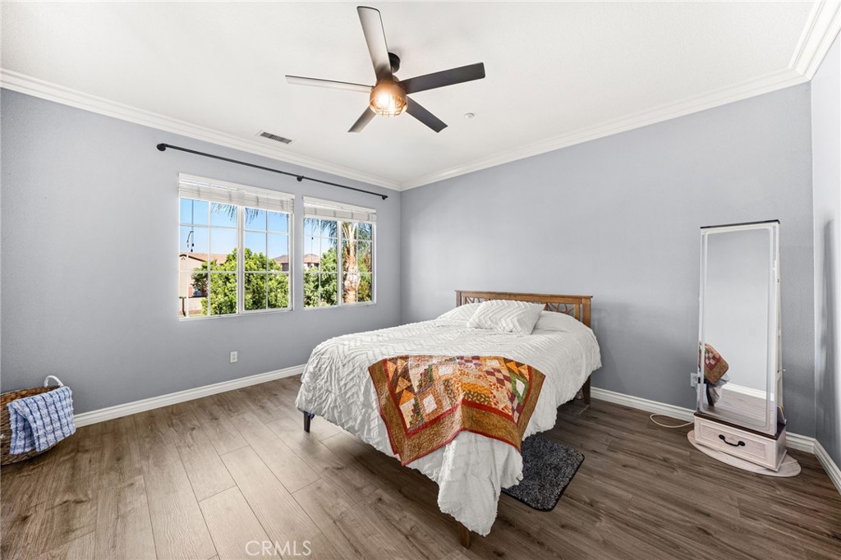
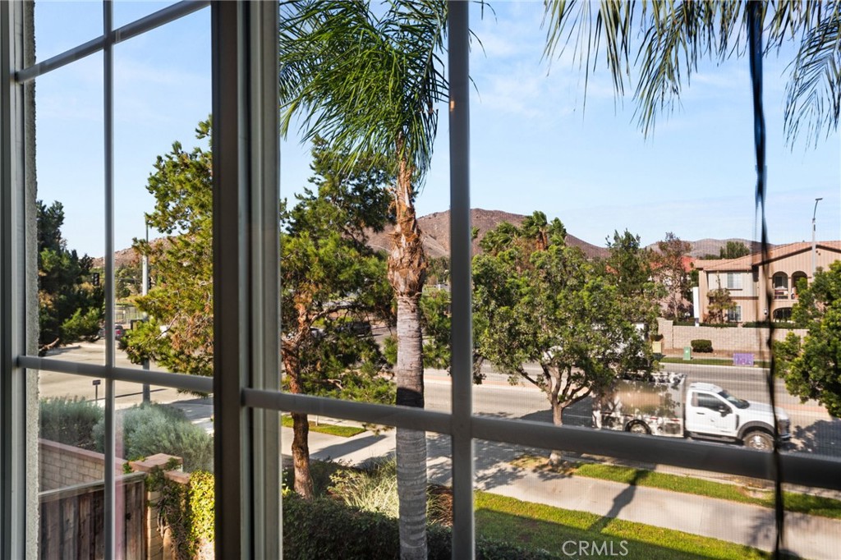
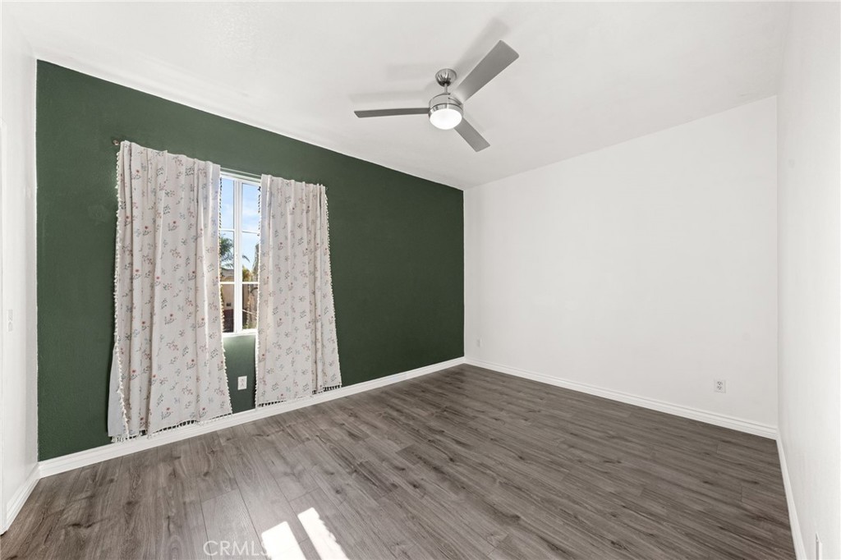
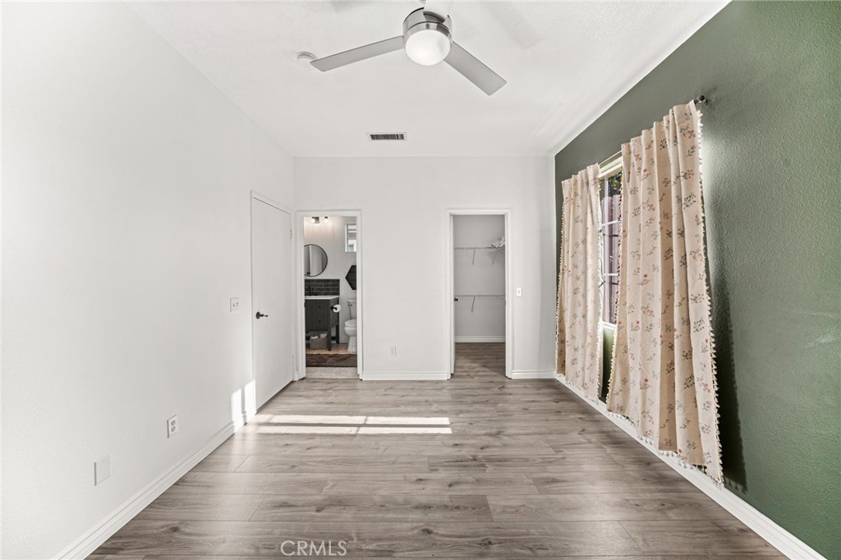
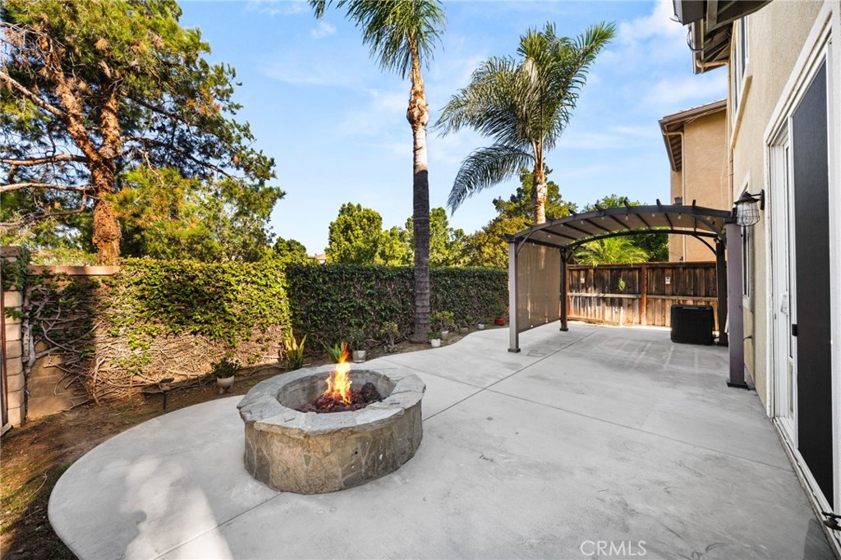
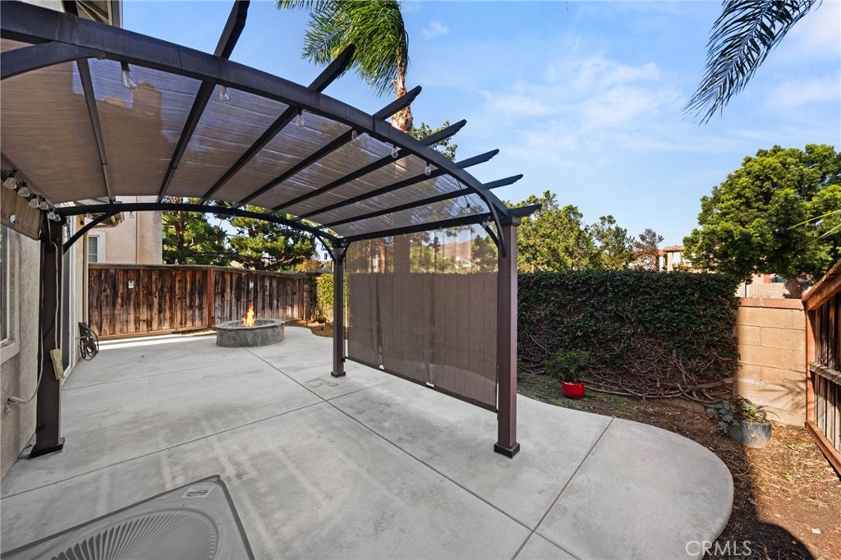
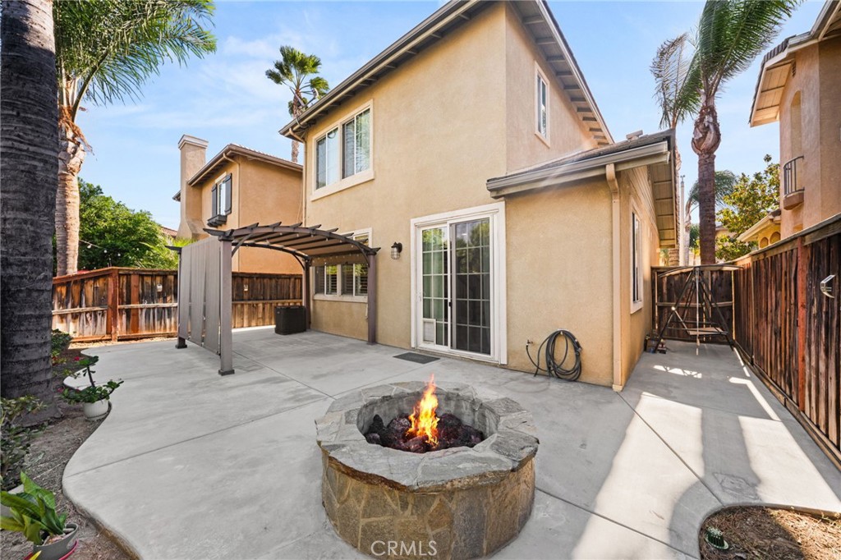
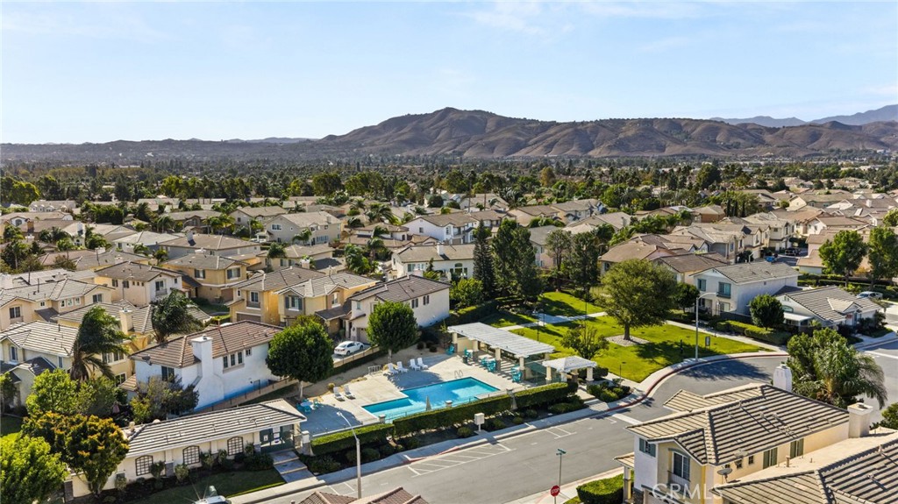
Primary suite with palm and hill views * Stone fire pit and pergola patio * Coronado community pool

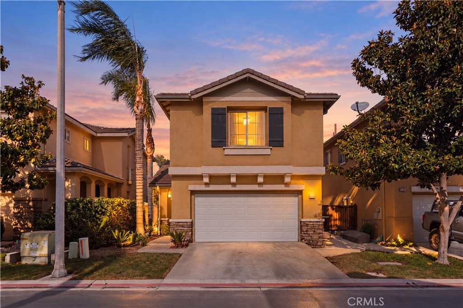
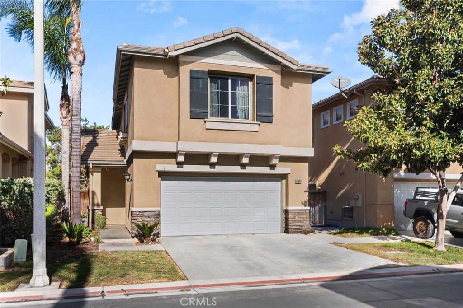
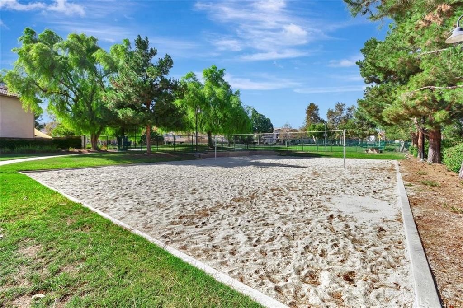
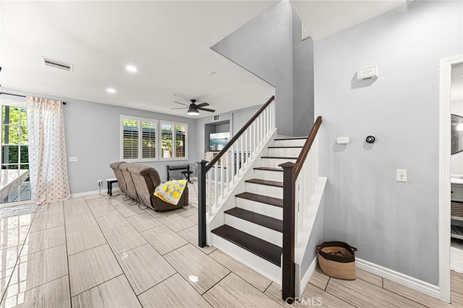
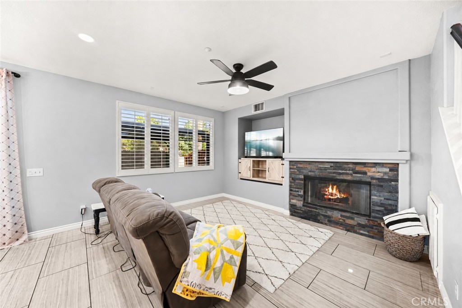
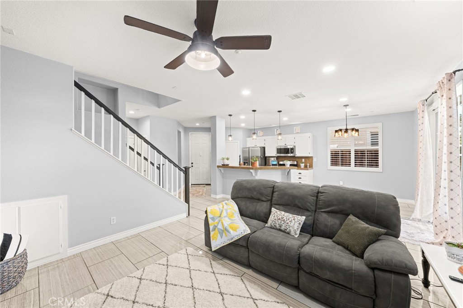
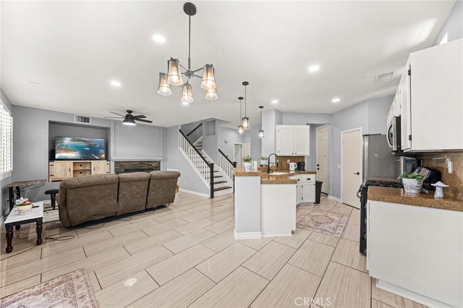
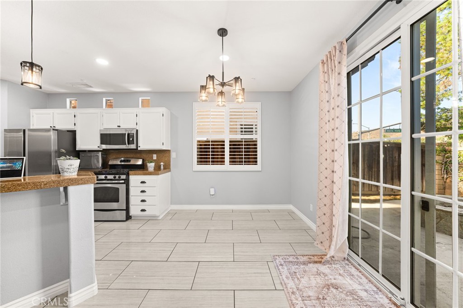
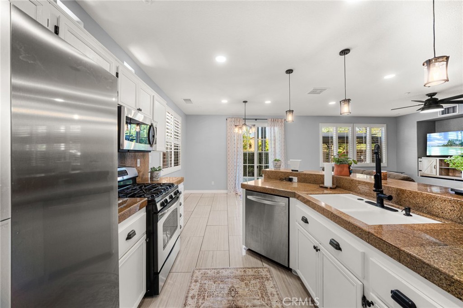
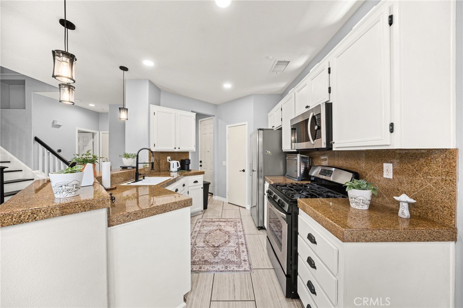
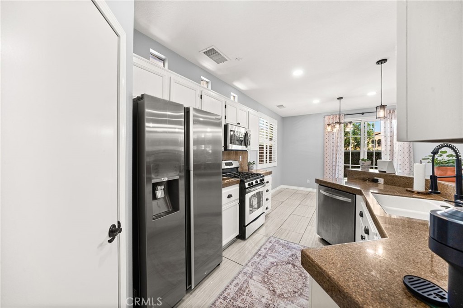
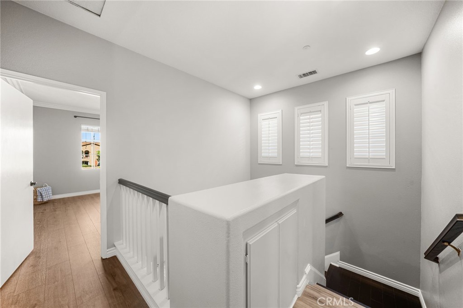
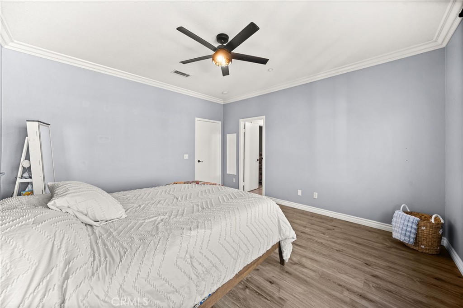
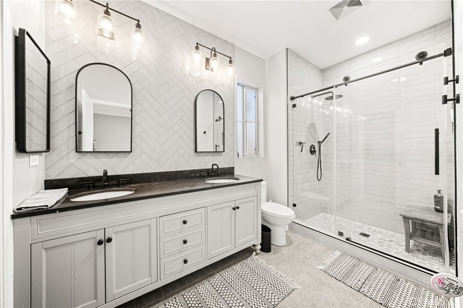
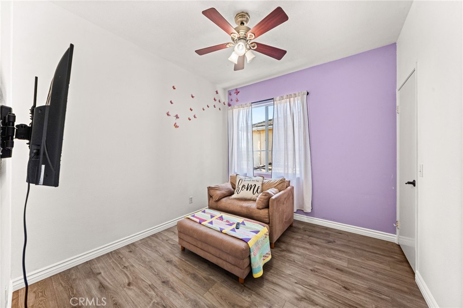
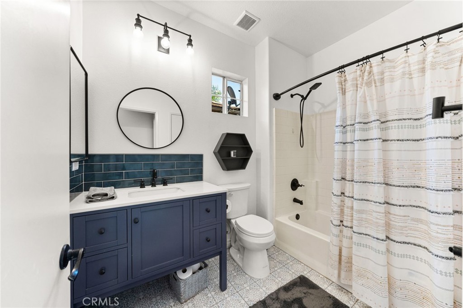
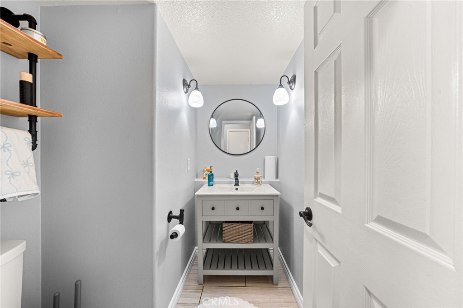
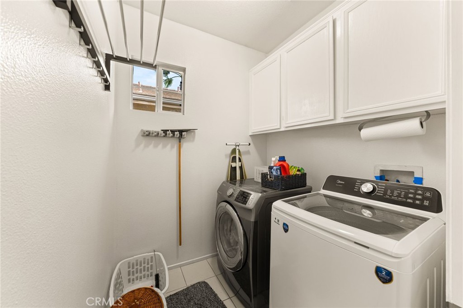
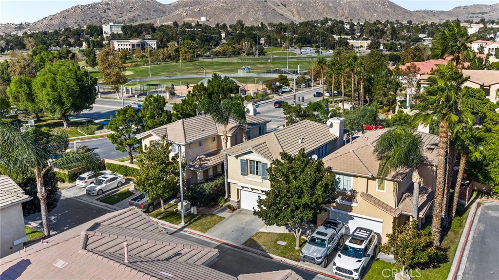
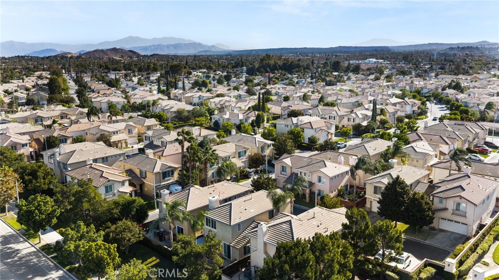
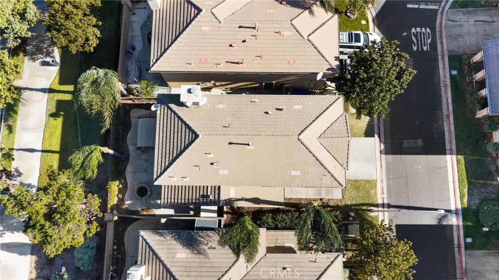
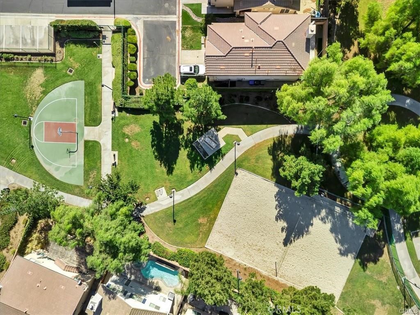
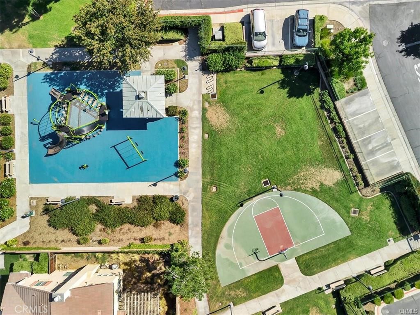
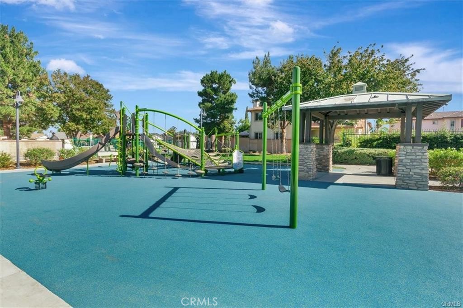
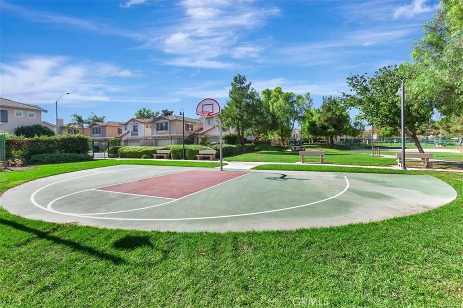
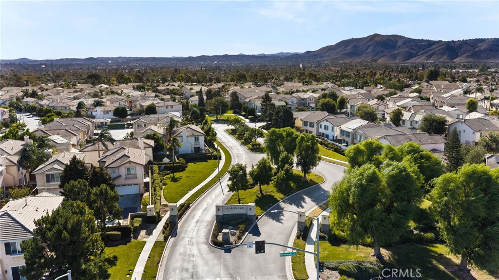
Detached 3-bed, 2.5-bath two-story home in the Coronado community off Riverwalk Parkway in Riverside, CA 92505. Built in 2002, the 1,532 sq ft plan features large-format tile flooring, recessed lighting, plantation shutters, and a living room with a stacked slate fireplace. The kitchen includes white cabinetry, granite counters, stainless steel appliances, a gas range, pantry, breakfast bar, and a dining area with a slider to the backyard. Wood-look flooring upstairs. The primary suite offers crown molding, palm and hill views, and an updated bath with herringbone tile, double vanity, and frameless glass shower. A third bedroom also has hill views. Downstairs half bath, indoor laundry, and 2-car attached garage. Backyard with stone fire pit, pergola, and patio. Coronado amenities include a pool, playground, half-court basketball, sand volleyball, and greenbelt.

Share Property

Location

11415 Brookscape, Riverside, CA 92505

Status

For Sale

2002

2002

Year Built

3

3

Total Bedrooms

3

3

Total Bathrooms

1,532

1,532

Sq.Ft.

Living Space

2,860

2,860

Sq.Ft.

Lot Size

2.0

2.0

Garage Spaces
image

Schedule a Tour

We would love to show you our beautiful property. Please select your preferred date and time below. An agent will be in touch shortly to confirm your appointment.

Schedule a Tour

We would love to show you our beautiful property. Please select your preferred date and time below. An agent will be in touch shortly to confirm your appointment.

Thank you for your interest in 11415 Brookscape, Riverside, CA 92505. We are reviewing your request and will be in touch shortly!
01

Interior

Total Bedrooms

3

Total Bathrooms

3

Full Bathrooms

2

Half Bathroom

1

Laundry room

Inside, Laundry Room, Upper Level

Fireplace

Family Room

Other Interior Features

All Bedrooms Up, Walk-In Closet(s)
01

Exterior & Building

Stories

2

Garage Spaces
2.0

Water Source

Public

Pool

Community

Lot Features

Cul-De-Sac, Lawn, Landscaped, Sprinkler System

Heat Type

Central

Air Conditioning

Central Air

Sewer

Public Sewer

HOA Amenities

Barbecue, Playground
01

Lot & Area

Status

For Sale

Living Area

1,532 Sq.Ft.

Lot Size

2,860 Sq.Ft.

MLS® ID

IV26227821

Type

Residential

Year Built

2002

View Description

Mountain(s)

School District

Alvord Unified
01

Finance

Sales Price

$599,000

HOA Fees

$174/3 mos

Mortgage Calculator

Estimate your monthly mortgage payment, including the principal and interest, property taxes, and HOA. Adjust the values to generate a more accurate rate.
All estimates are provided for informational purposes only. Actual amounts may vary.
$0,000 Your Payment 20 15 65
$0,000 Your Payment

Explore

Let’s connect

Thank you for your message

We will be in touch with you shortly

name

Thank you for your message

We will be in touch with you shortly

Let’s connect

Adam Schwarz

EM

Adam Schwarz

REALTOR®

01992205

His background gave him the tools to perform under pressure while constantly striving to improve daily.

Show more